
Last month, in a 1930s semi in Stockport, I stood between a 2.4 metre galley kitchen and a dining room with a lovely chimney breast, while the owner pointed at the wall and said, “If we knock that through, will we actually get it back?” That is the real 2026 kitchen-diner question in the UK. Not whether a bigger family room looks nicer on Instagram. Whether £18,000 of building, wiring, flooring and kitchen furniture is a savvy resale bet, or a very expensive bit of faff before you sell.
The short answer
A kitchen-diner is worth it in the UK in 2026 only if the work fixes a genuine layout problem without pushing the house above its local ceiling price. My rule is blunt: if you are moving within five years, spend on a better-feeling kitchen-diner, not a fully reconfigured one, unless the current layout is actively putting buyers off.
The longer answer
What makes a kitchen-diner a resale bet rather than a lifestyle upgrade?
The difference is whether the next buyer pays for it. A lifestyle upgrade is the £7,500 worktop you love because you cook every night. A resale bet is removing a wall, improving sightlines to the garden, creating space for a 150 x 90 cm table, and making a Victorian terrace feel less chopped up. The thesis here is falsifiable: in 2026, a kitchen-diner only adds saleable value if it makes the home compare better with similar sold properties nearby, not simply because it is open-plan.
That last bit matters. In some streets, especially Manchester new-builds and extended semis, buyers expect a kitchen-diner already. In others, a separate front room and proper kitchen still sells well because the school run, homework and a noisy extractor do not all need to happen in one echoey box.
How much can you sensibly spend before the sums go dodgy?
Remodelers UK’s April 2026 cost guide puts the average UK kitchen renovation between £12,000 and £35,000. That range is wide because a “new kitchen” can mean swapping fronts, or it can mean steels, plastering, flooring, lighting, plumbing and a cooker moved to the opposite wall. Moving sinks or cookers can add thousands through plumbing and electrical reroutes, and nobody claps at a viewing because your waste pipe had an awkward journey under the floor.
The Reddit r/HomeImprovementUK discussion in April 2026 was unusually sensible on this: keep the spend under a defensible percentage of property value, and do not ignore local ceiling prices. If houses on your road top out at £425,000, spending £35,000 to chase £450,000 is a gamble. Estate agents may admire the finish, but sold comparables keep everyone honest.
Is knocking through always the best way to get the value?
No. This is where the interiors world has started to catch up with the financial one. Homes & Gardens’ May 2026 kitchen trends report said designers are moving away from matching cabinets everywhere and towards accent cabinetry or furniture-style pieces. It also flagged pass-through windows and hatches as an alternative to fully open-plan layouts. That chimes with what works in real UK homes: sometimes the strongest resale move is making the kitchen feel connected without taking the whole wall down.
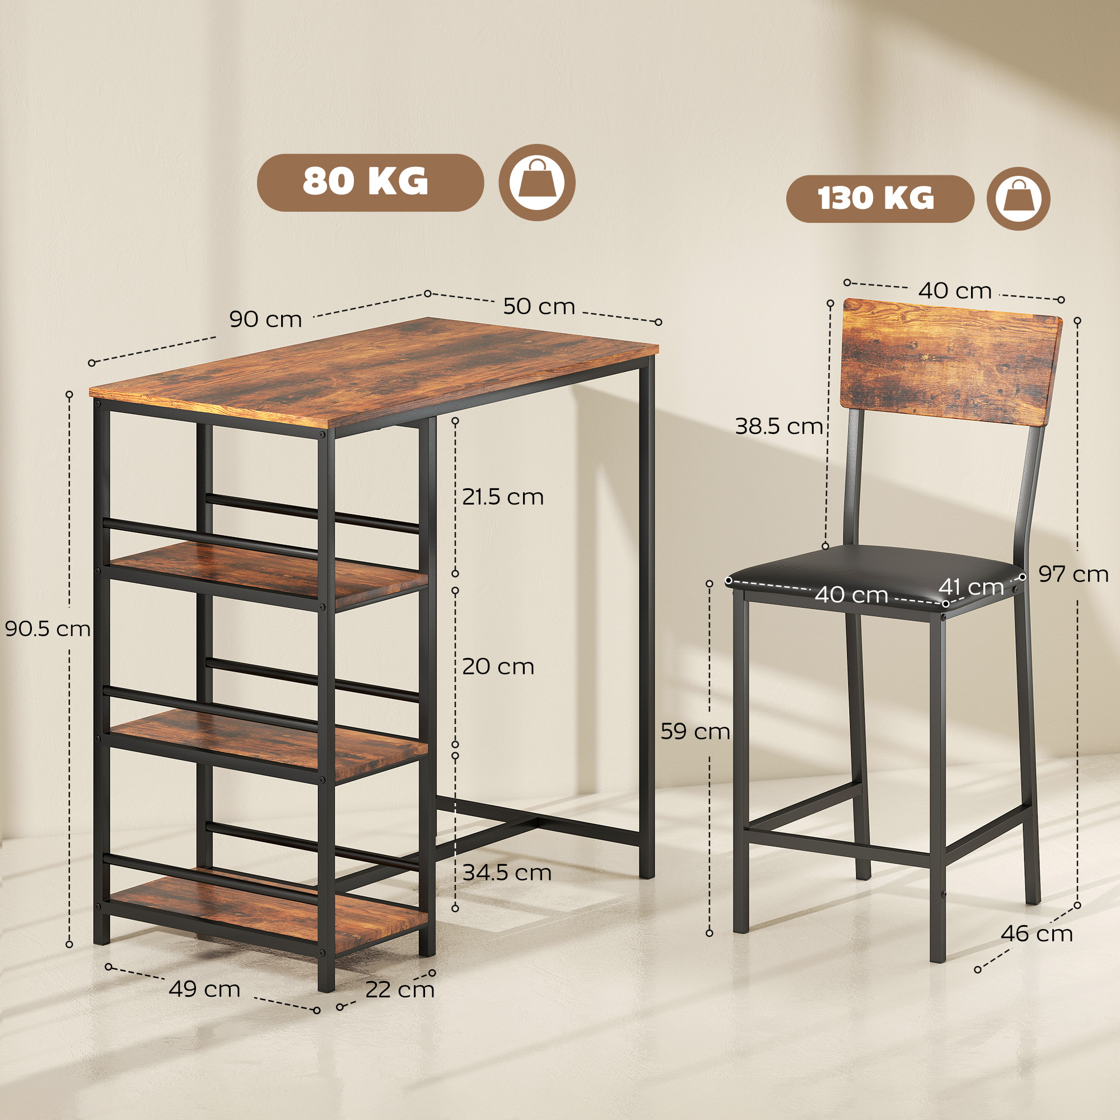
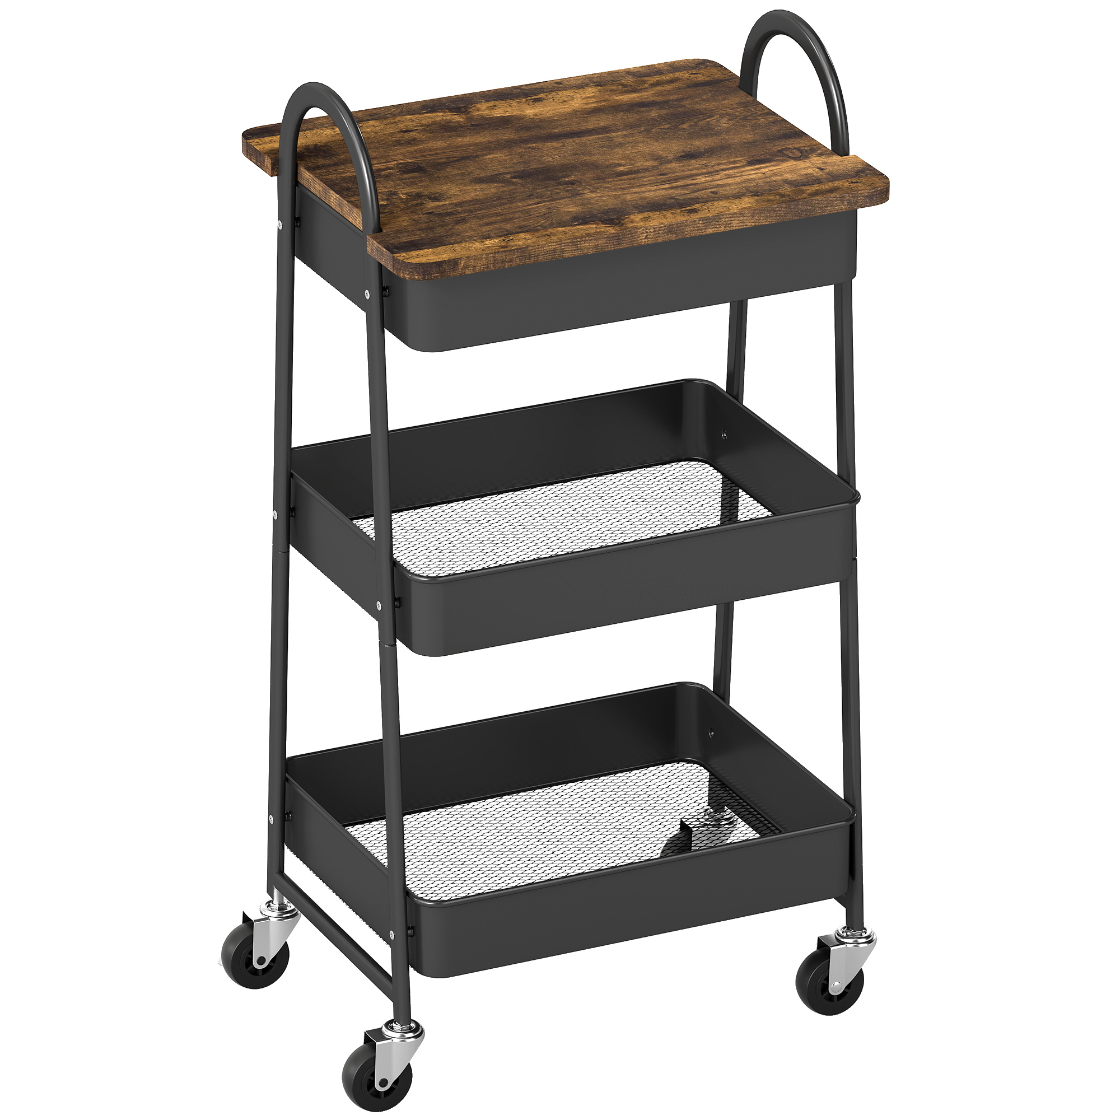
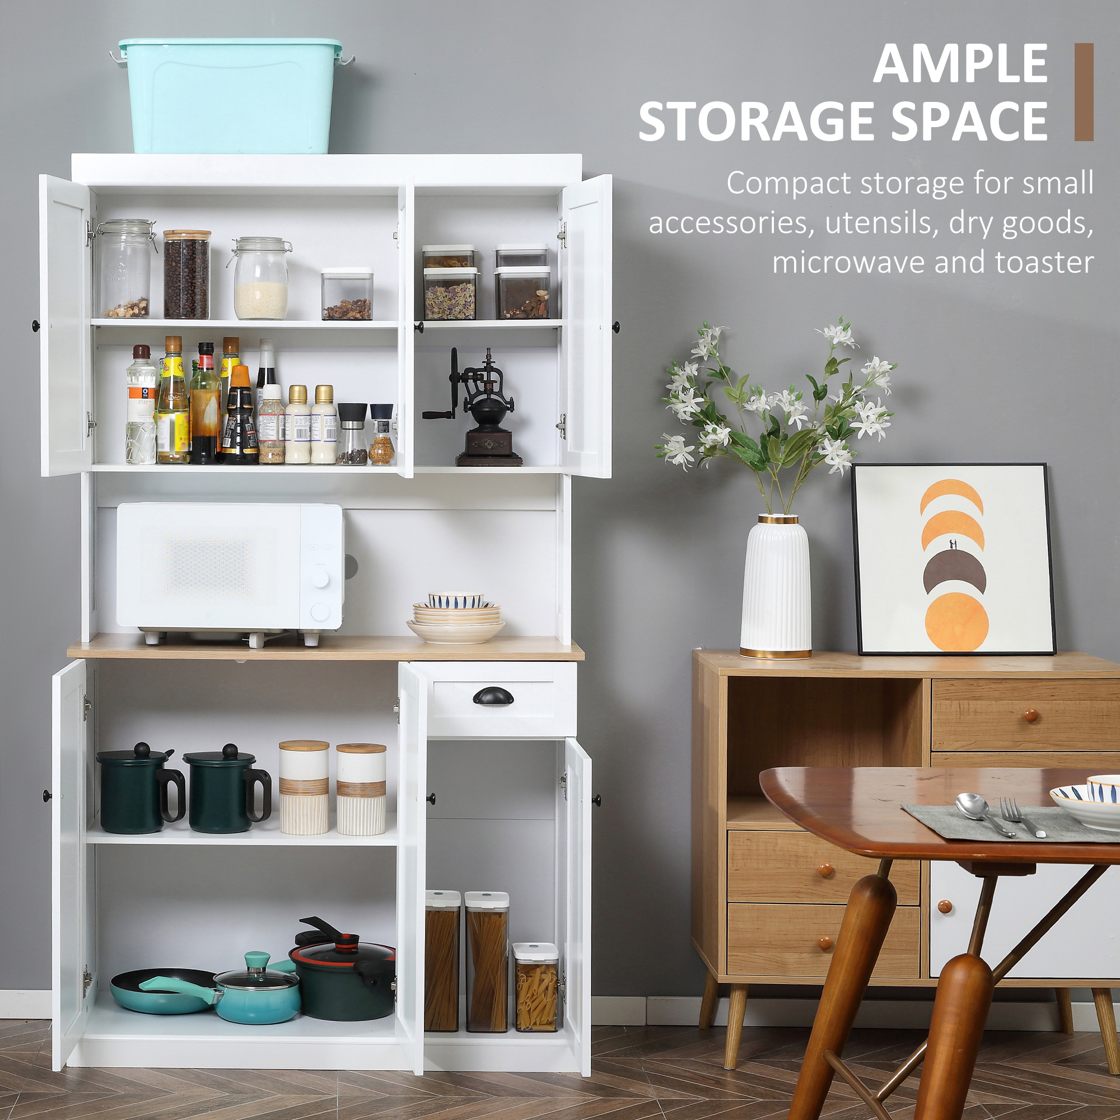
A widened opening, glazed internal doors, or a serving hatch above a 120 cm run of cabinetry can give the visual gain without the full structural bill. Freestanding kitchen furniture helps too. A 180 cm cabinet, a compact bar table with storage, or a slim island-style piece can show buyers where eating, prep and storage happen, while staying reversible. If you want inspiration, the broader kitchen furniture category is often a safer starting point than a builder’s quote. The caveat: loose pieces must look intentional. A wobbly trolley shoved beside the bin reads as panic storage.
What is the fair counterargument: buyers still want kitchen-diners, don’t they?
Yes, many do. A good kitchen-diner photographs brilliantly, and buyers with small children often want one space where dinner, Lego and a laptop can coexist. In a narrow terrace, a dark rear kitchen can kill a viewing in the first two minutes. If knocking through creates a 5.8 x 3.6 metre room with garden light, a decent dining zone and space around the island, it may be the reason someone offers quickly.
But the counterargument weakens when the project is really a status kitchen with poor maths. Buyers notice if the dining space is only 70 cm from the oven door, if the fridge opens into a chair, or if the “open-plan dream” leaves no quiet room for a kip when the washing machine is on. They also discount unfinished details: mismatched flooring thresholds, exposed boxing, cheap sockets where BS 1363 plugs crowd the splashback, and extractor noise bouncing off hard surfaces.
What should you do if you plan to sell within five years?
Work backwards from the listing photo and the floorplan. If the current kitchen-diner story is confusing, clarify it. Replace a bulky island with a 140 cm table if the room is too tight. Add a furniture-style larder cabinet if storage is the weakness. Put warm lighting over the eating area rather than pretending ceiling downlights alone make a room feel lived in. Budget £300 to £900 for joinery tweaks before you assume you need £20,000 of building work.
If the kitchen is genuinely tired, use a restrained finish. Buyers can live with oak-effect fronts, white walls and a decent laminate worktop far more easily than with high-gloss purple doors. Keep the sink and cooker where they are unless moving them fixes the layout properly. The minute services move, your resale bet becomes a construction bet, and those are harder to win.
Related questions
Does a kitchen-diner add value to a UK house?
It can, but only where the old layout was a clear negative. A dark, boxed-in kitchen at the back of a terrace is a good candidate. A perfectly usable separate kitchen in an area where sold prices are already capped may not return the spend, even if it looks better.
Is open-plan still popular with UK buyers in 2026?
Open-plan is still popular, but buyers are more fussy now. They want connection, daylight and a place to eat, not one loud room with no storage. Broken-plan layouts, pass-throughs and furniture-style cabinetry can feel more grown-up than a fully open box.
How much should I spend on a kitchen before selling?
Spend enough to remove objections, not enough to express your whole personality. For many homes, that means paint, lighting, handles, worktop repairs and better storage. If you are nearing £12,000 or more, check recent sold prices on your street before signing anything.
Should I move the sink or cooker during a kitchen renovation?
Only move them if the existing positions genuinely spoil the room. Remodelers UK warns that plumbing and electrical reroutes can add thousands. If the sink already sits under a window and the cooker has safe extraction, keeping services in place is usually the sorted option.
Are freestanding kitchen units good for resale?
They can be, especially in awkward rooms or rented flats where permanent work is limited. A freestanding cupboard, sideboard or compact dining set can define a kitchen-diner without committing to structural changes. The risk is clutter: pieces need breathing room and matching purpose.
Is a pass-through hatch better than knocking down a wall?
In some homes, yes. A pass-through keeps cooking smells and noise partly contained while borrowing light and sociability from the dining room. It is particularly useful where a full knock-through would remove valuable wall space for tall cabinets or radiators.
The safest 2026 answer is not “build the biggest kitchen-diner you can afford”. It is to spend where the floorplan becomes easier to understand and easier to sell. If a wall removal gives you light, dining space and a better route to the garden, price it carefully. If it mainly gives you debt and fewer cupboards, use furniture, openings and lighting instead. Buyers pay for a home that works. They rarely pay extra for your building stress.