The smallest bathroom I measured this month was in a rented flat in Walthamstow: 1,680 mm × 1,920 mm, with a 700 mm bath eating one wall and a door that swung in by 760 mm. The old pedestal basin was only 520 mm wide, but the dead floor around it made the room feel scruffier than it needed to. A 450 mm vanity would have been the easy compact swap. A 600 mm unit gives a proper basin and better storage, but only if the door, loo and towel rail still clear it. Villalta’s current excerpt gives us one true vanity-unit width — 600 mm — so this guide uses that hard number, then shows where a 450 mm unit would change the arithmetic.
The numbers
The awkward bit: the catalogue excerpt supplied for this piece does not include full dimensions, prices or load ratings for every product. Where the data is missing, we’ve said so rather than filling the gaps with fantasy. For a bathroom refit, that missing depth matters; projection from the wall is often what blocks knees, doors and bath panels.
A simpler mirror width over a 600 mm basin, with 50 mm overhang each side
What fits where
Start with the wall run, not the room’s advertised size. In a typical small UK bathroom of 1,700 mm × 2,000 mm, the bath often takes 1,700 mm along one side, leaving the basin and WC fighting for the opposite wall. If you have an 800 mm clear wall between the bath panel and the loo, a 600 mm vanity leaves 100 mm each side. That can look neat, but it gives very little forgiveness for out-of-square Victorian terrace walls or a pipe boxing that nobody mentioned until the plumber arrived.
A 450 mm vanity gives 175 mm each side in the same 800 mm run. That 150 mm saving over a 600 mm unit is the difference between a towel ring fitting comfortably and a towel constantly brushing the basin. It’s not glamorous, but it’s sorted.
For a 700 mm alcove, the 600 mm vanity is technically possible on width alone, leaving 50 mm either side. I’d be wary unless the depth is shallow and the door opens away from it. The catalogue excerpt does not provide the depth for the 600 mm gloss vanity, which is the key missing measurement. If your inward-opening door cuts across the basin wall by 760 mm, draw that arc on masking tape before buying.
For a 900 mm wall, the 600 mm unit starts to make more sense. You can centre a 700 mm mirror above it, giving 50 mm mirror overhang at each side, or use the 800 mm LED mirror if the wall has at least 100 mm of spare width beyond the vanity. The 80 × 60 cm mirror may look smart, but powered bathroom fittings bring electrical-zone rules and installer faff. In a Manchester new-build with plasterboard partitions, wall-hung furniture and mirrors need decent fixings, not hopeful screws into board.
450 mm vs 600 mm: the decision in plain millimetres
The 450 mm vanity is for awkward clearances. It suits cloakrooms, narrow stairs conversions and bathrooms where the toilet centreline sits close to the basin wall. You lose basin width and, usually, storage volume. The upside is movement: 150 mm extra wall space compared with a 600 mm unit, which can rescue a tight towel rail or stop your hip clipping the corner during the school-run rush at 8:15.
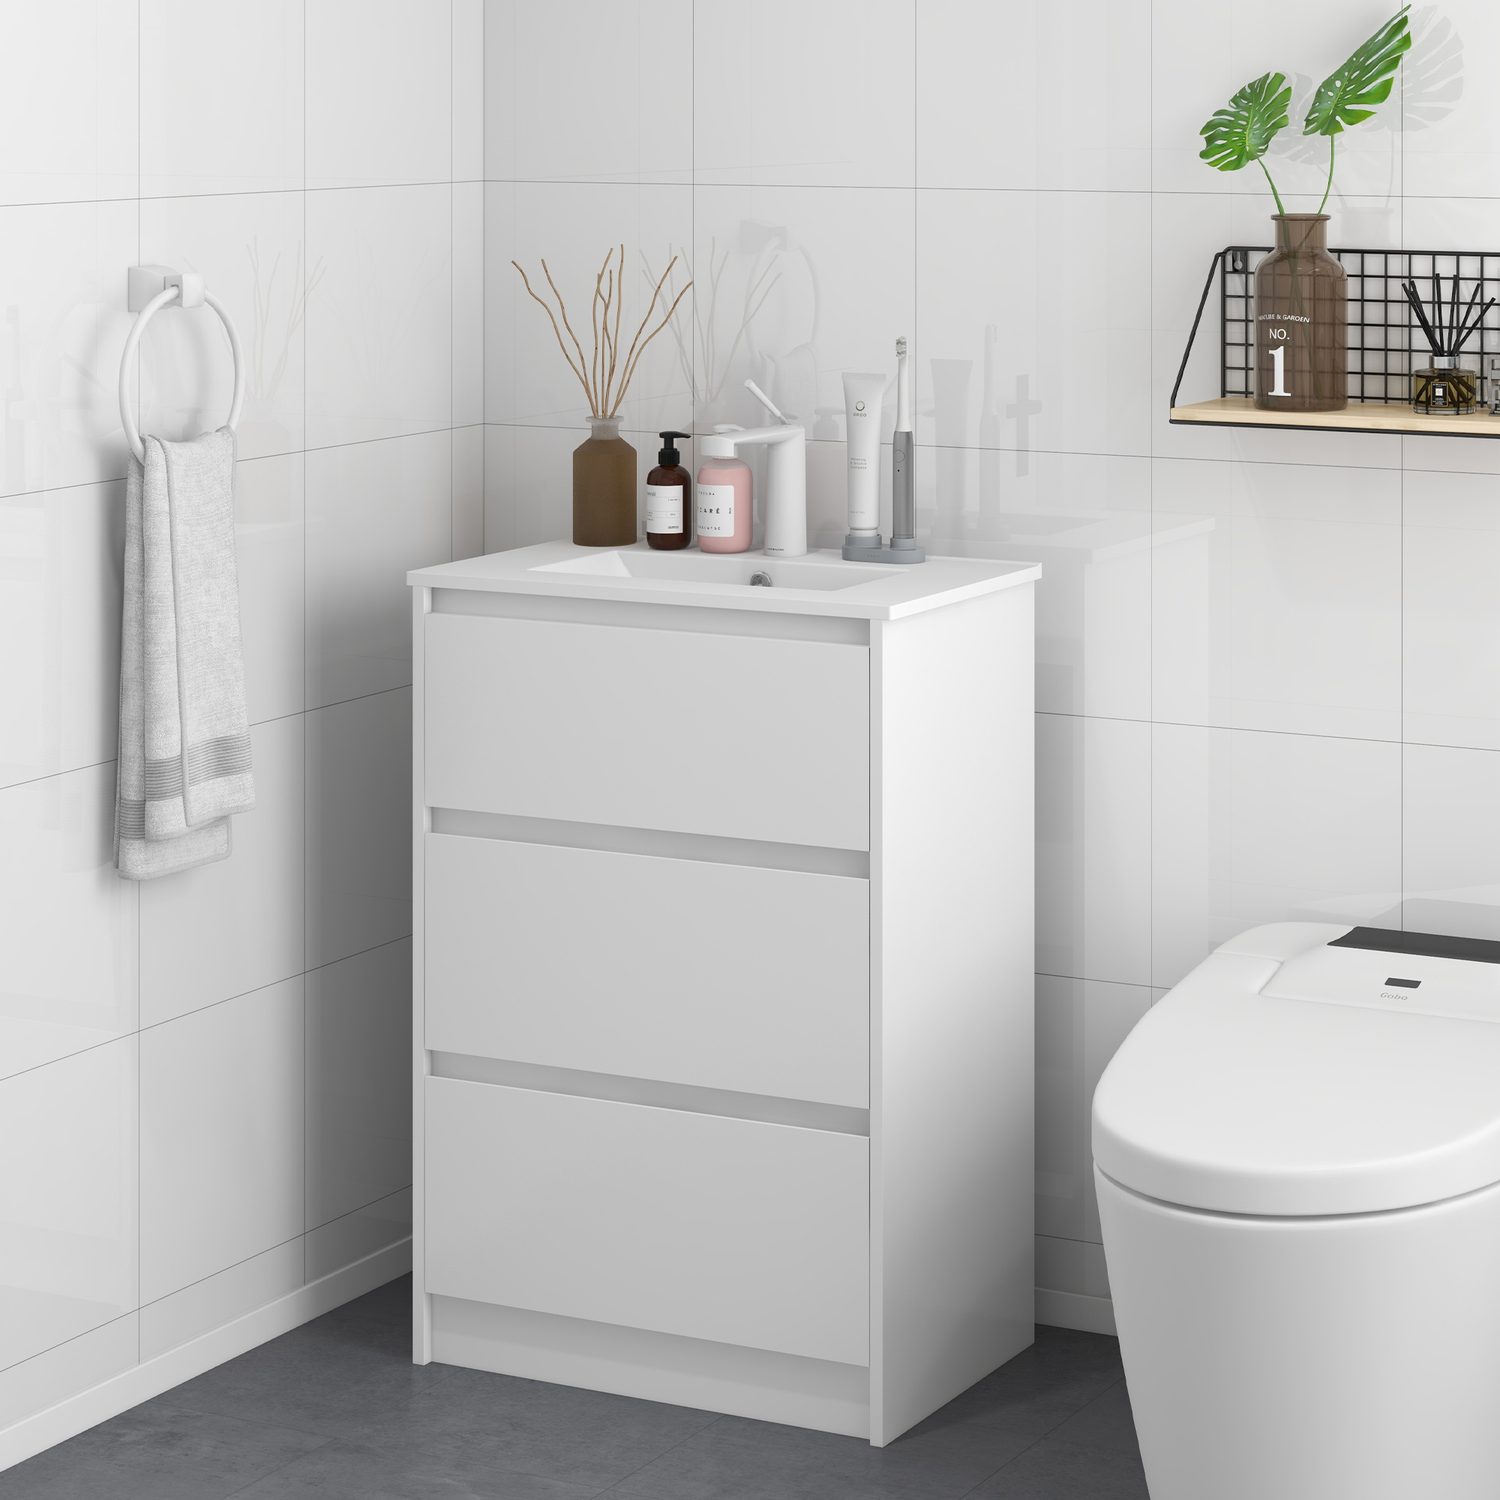
The 600 mm vanity is the grown-up size for a small main bathroom. It gives a more comfortable wash area and a better chance of hiding loo roll, cleaning bottles and spare handwash below the basin. Villalta’s relevant vanity in the supplied data is the 600 mm white gloss unit with basin, so it’s the one to shortlist if your clear wall is at least 800 mm and the depth works. The caveat is serious: without the listed depth, height, price and weight capacity in the excerpt, you should check the live product page and measure pipes before booking a fitter.
Wall-hung or floor-standing?
Wall-hung units can make a small bathroom feel bigger because the floor runs underneath. You see more tile, you can mop without kneeling, and a shallow shadow line can make even a boxy basin feel lighter. They are especially good where old flooring has been cut badly around a pedestal. Hide the scar and you’ve had a decent little win.
The catch is the wall. A masonry wall is usually easier to work with than tired plasterboard, though every installation still depends on fixings and the unit’s stated load rating. The supplied catalogue excerpt does not give load capacity for the vanity unit, so we cannot claim a safe maximum. If the wall is suspect, a floor-standing 600 mm vanity may be less stressful, though the plinth can make the room feel more crowded. Wall-hung also exposes untidy waste pipes unless they’re planned properly. That’s where a cheap swap becomes a proper plumbing job.
Storage types that actually work in a small bathroom
Under-basin cupboards are the standard choice because they hide the ugly stuff: bleach, spare soap, razors, the half-used bottle you keep meaning to bin. Doors need swing space, though. In a 1,700 mm room, a hinged vanity door can clash with knees or the bath screen, so check the opening arc as carefully as the unit width.
Drawers are easier to use in a tight room because you see the contents from above, but they can fight with pipework. The excerpt does not state whether the 600 mm gloss vanity uses doors, drawers or a cut-out shelf inside, so treat internal storage as an open question until you see the specification.
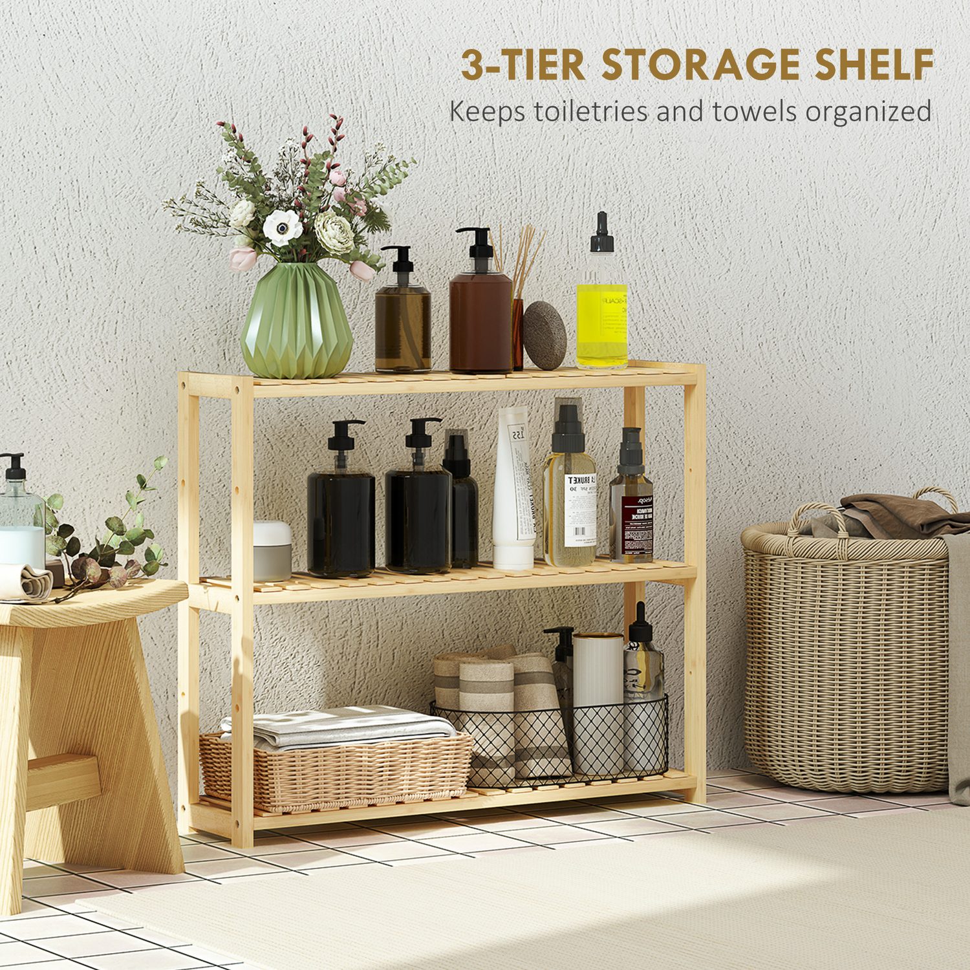
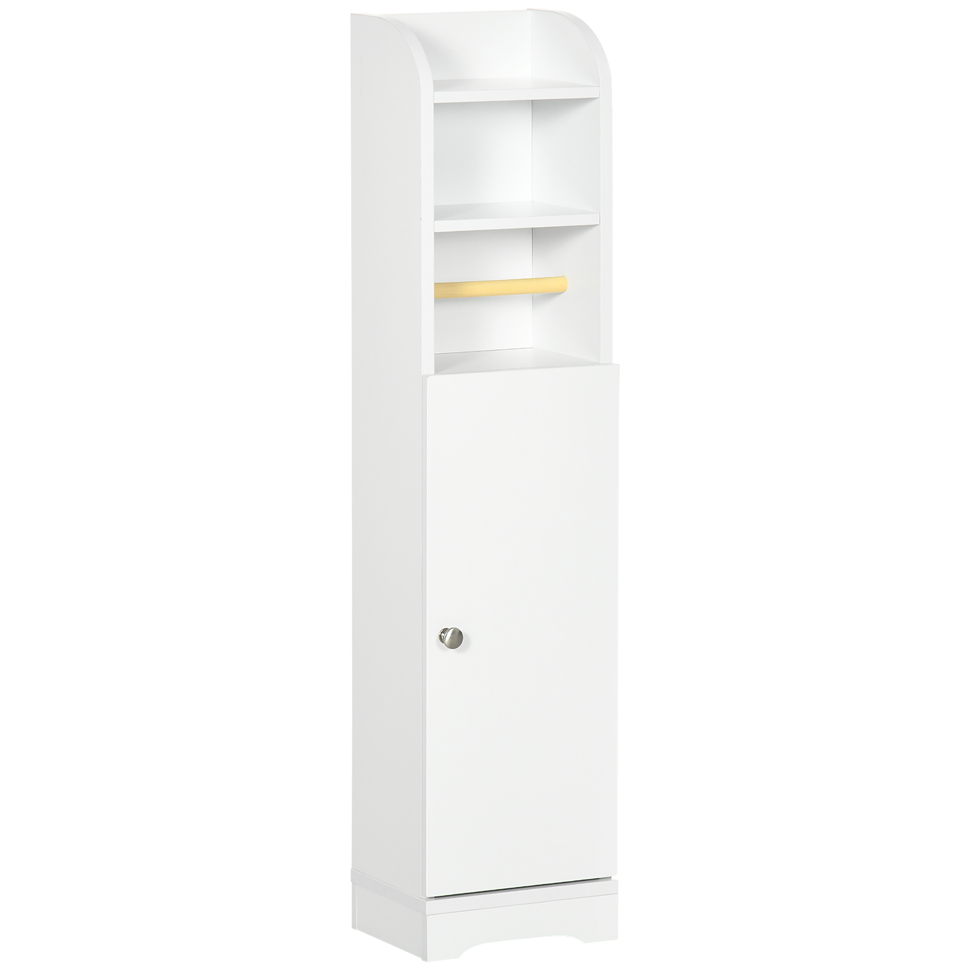
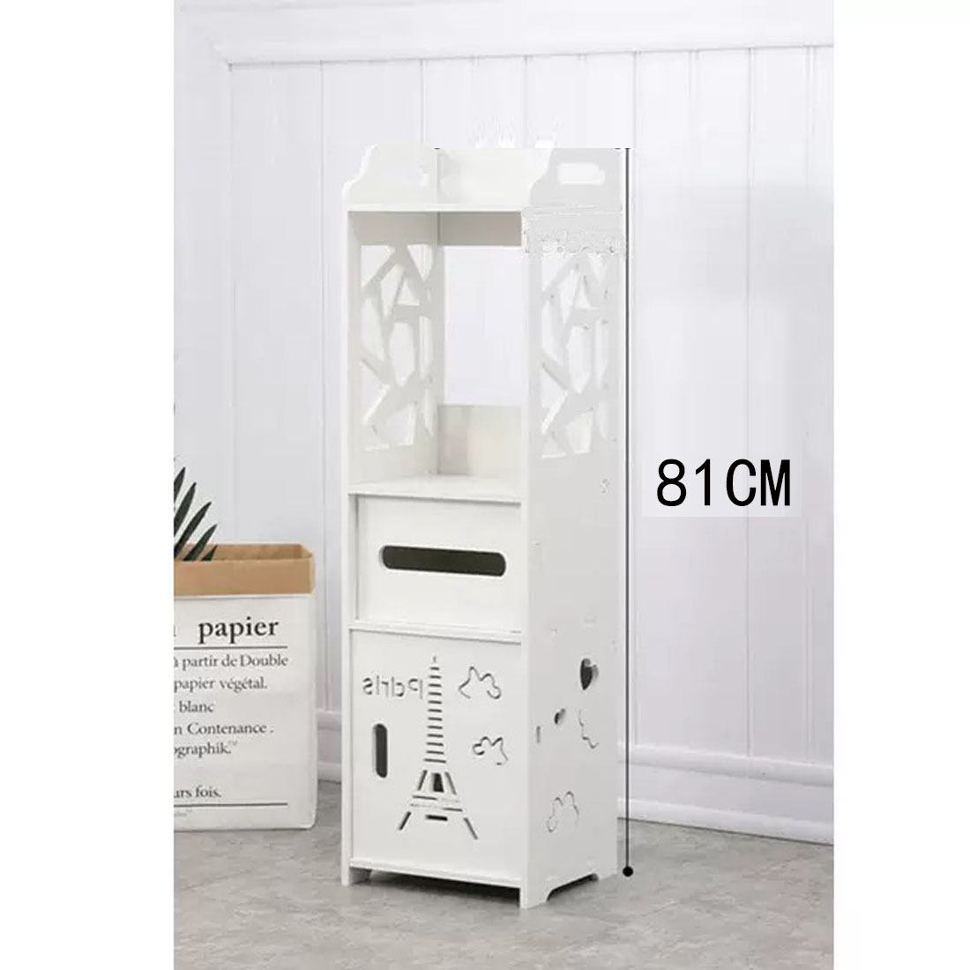
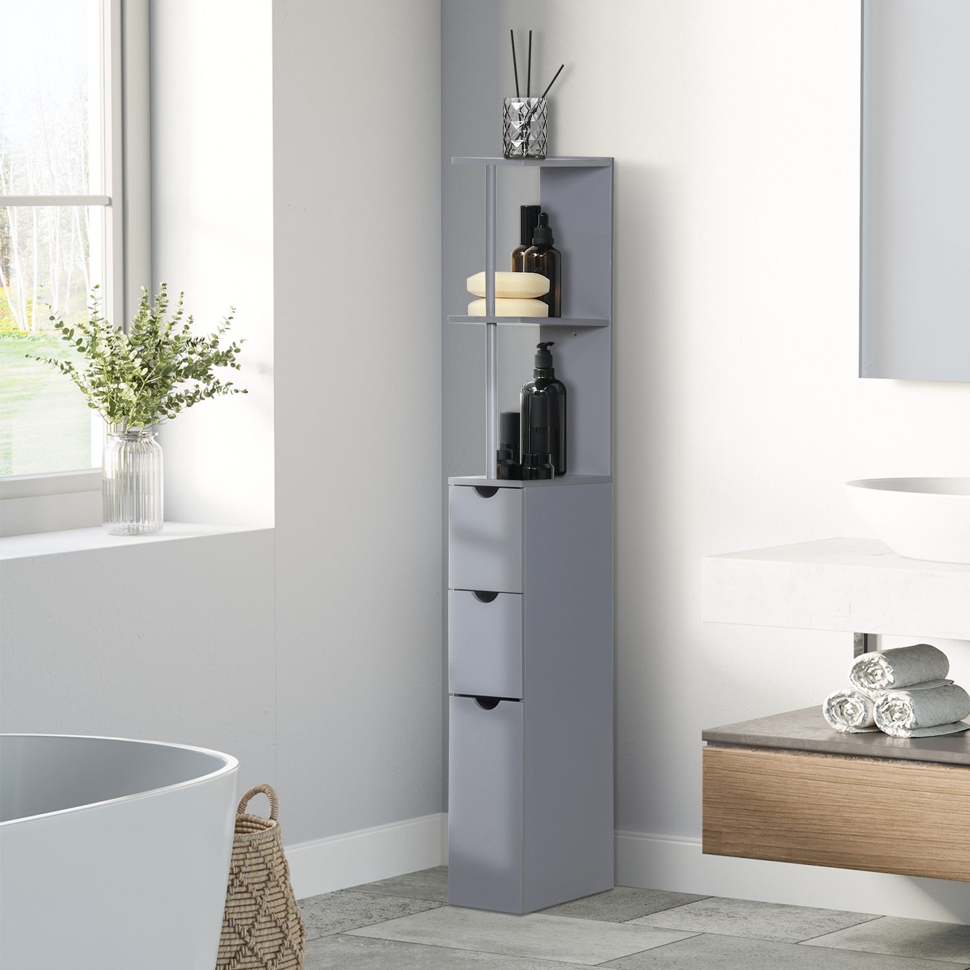
Open shelves, such as those on the narrow white bathroom cabinet and the 3-tier bamboo rack, are handy for towels and baskets. They also show every stray cotton bud. A tall slim cabinet is often the savviest partner for a 450 mm basin: keep the basin compact, then take storage upwards. Just anchor tall pieces. A slim tower falling against a bath is more than a nuisance; it’s dodgy.
Trade-offs in the data
The data points to a simple split. The 600 mm vanity is the only basin-and-storage unit in the supplied Villalta excerpt, so it wins on completeness: one item does the washing and hiding. The trade-off is missing technical detail. Width alone will not tell you whether it clears a door, a toilet roll holder or a radiator valve.
The slim cabinets and bamboo rack solve storage without touching plumbing, which means less disruption in rented flats where changing pipework may be off-limits. They do not replace a vanity. They sit beside a smaller basin and take the overflow. The mirrors have clearer numbers: 700 × 500 mm and 800 × 600 mm. Over a 600 mm basin, both are wider than the unit, so you need wall room and a visual reason for that overhang. The LED mirror also needs proper bathroom-safe electrical planning. Bulb and wiring details are not included in the excerpt.
FAQs
What size vanity unit is best for a small UK bathroom?
A 450 mm vanity is usually safest for a very tight cloakroom or a bathroom with a narrow wall run. A 600 mm vanity works better in a small main bathroom if you have at least 800 mm of clear wall and the projection does not block the door or loo.
Will a 600 mm vanity unit fit in a 700 mm alcove?
A 600 mm vanity can fit a 700 mm alcove on width, leaving 50 mm each side. That is tight, so you need to confirm the unit depth, pipe positions and whether the walls are square before committing.
Is a wall-hung vanity better for a small bathroom?
A wall-hung vanity can make a small bathroom feel more open because the visible floor continues underneath it. It only makes sense if the wall can take the load and the waste pipe can be hidden neatly.
What storage is best under a small basin?
Enclosed under-basin storage is best for cleaning products and spare toiletries because it hides clutter. Drawers are easier to access, but cupboards are often simpler around pipework.
Can I use a tall slim cabinet instead of a wider vanity?
Yes, pairing a 450 mm basin with a tall slim cabinet can give more usable storage than forcing in a 600 mm vanity. The cabinet should be fixed to the wall, especially in homes with uneven floors or children using the bathroom.
How wide should a mirror be above a 600 mm vanity?
A mirror between 600 mm and 800 mm wide can work above a 600 mm vanity, depending on the wall. The 700 mm mirror gives a modest 50 mm overhang each side, while an 800 mm mirror needs more breathing room.
If your clear basin wall is under 750 mm, shortlist a 450 mm vanity and add vertical storage such as a slim cabinet. If you have 800–900 mm clear, the 600 mm gloss vanity with basin deserves a proper look, provided the missing depth and installation details check out. For a small main bathroom, that is the least faff-heavy route to storage that doesn’t sprawl across the floor.
Villalta Home Editorial is the in-house byline used for buying guides and product roundups on villaltaco.uk. Each guide is written by the editorial team, drawing on the catalogue's measurable data — real dimensions, materials, UK use cases, price bands — and on hands-on research into how products actually perform in UK homes. Every post tagged with this byline is reviewed and approved by Juan Antonio Villalta Pacheco, the founder and editor, before it goes live. See our editorial standards for the full process.