
The bathroom that settled this argument for me was 1.7 m by 2.2 m, upstairs in a Victorian terrace, with a 68 cm doorway and a tiled floor that felt like a pavement slab at 6:40 on a January morning. The owner wanted warm tiles without losing the towel radiator or creating a step at the landing. That is the normal UK retrofit problem: small floor area, awkward joists, narrow stairs, and no appetite for ripping up half the house. So here is the thesis: for most UK bathroom retrofits, electric underfloor heating is the better buy; water underfloor heating only wins when the bathroom is part of a bigger floor rebuild or whole-home heating upgrade.
The case for electric
Electric underfloor heating is the sensible answer for the usual British bathroom: 2 m² to 5 m² of free floor after the bath, vanity and loo have stolen the rest. A typical mat is 100 W/m² to 200 W/m²; in bathrooms, 150 W/m² is common under porcelain or ceramic tile. In a 3 m² heated area, that is a 450 W load, so it is not like running a fan heater all day. Used for 45 minutes in the morning and 45 minutes at night at an electricity rate of 24.50p/kWh, it costs roughly 16.5p a day, or about £60.23 a year. Leave it on as background heat and, yes, it becomes a silly bill.
The main retrofit win is build-up. A cable mat plus levelling compound and tile adhesive might add 5 mm to 12 mm before the tile itself. That can usually be handled with a door trim and a bit of threshold faff rather than shaving the door, raising the toilet pan, and swearing at the landing carpet. It suits upstairs bathrooms because the electrician can run it from a fused spur with RCD protection; this is not something you plug into a 13A BS 1363 socket and hope for the best. In a bathroom, Part P electrical work matters, and the thermostat position has to respect the zones.
Tile compatibility is strong. Porcelain, ceramic and most stone tiles conduct heat well, though very thick limestone slows response and can feel less impressive. You need insulation board beneath the mat if the floor is over a cold void, otherwise heat bleeds down and the warm-up time is disappointing. The caveat: electric underfloor heating is usually a comfort heater, not a full replacement for a radiator in a draughty room. In a 1930s semi with a single-glazed window and a leaky extractor, keep the towel rail.
The case for water
Water underfloor heating has the better engineering story. Pipes carry warm water from a boiler, heat pump or cylinder set-up, usually through 10 mm to 16 mm pipe, and once the floor is warm it gives a lovely, even heat. Running costs can be lower because gas is cheaper per kWh than electricity and a heat pump can produce several units of heat for each unit of power it uses. If you are doing a ground-floor wet room, replacing joists, laying a new screed, or building a Manchester new-build extension with underfloor heating across the whole slab, water starts to look proper savvy.
The bathroom-only retrofit is where it stumbles. A low-profile overfloor water system can claim 15 mm to 25 mm build-up before tiles; traditional screed can be 60 mm or more. In a tiny upstairs bathroom, that affects the door, bath panel, skirting, WC soil pipe height and sometimes the bottom of the architrave. You may need a manifold, blending valve and pump if it is not joining an existing underfloor heating zone. Labour is rarely minor. A small electric mat supply-and-fit can land around £400 to £900 before tiling, depending on floor prep and controls. A water retrofit in one bathroom can easily move into £1,500 to £3,000 territory once plumbing alterations, board, pipe, screed or panels, and making good are counted.
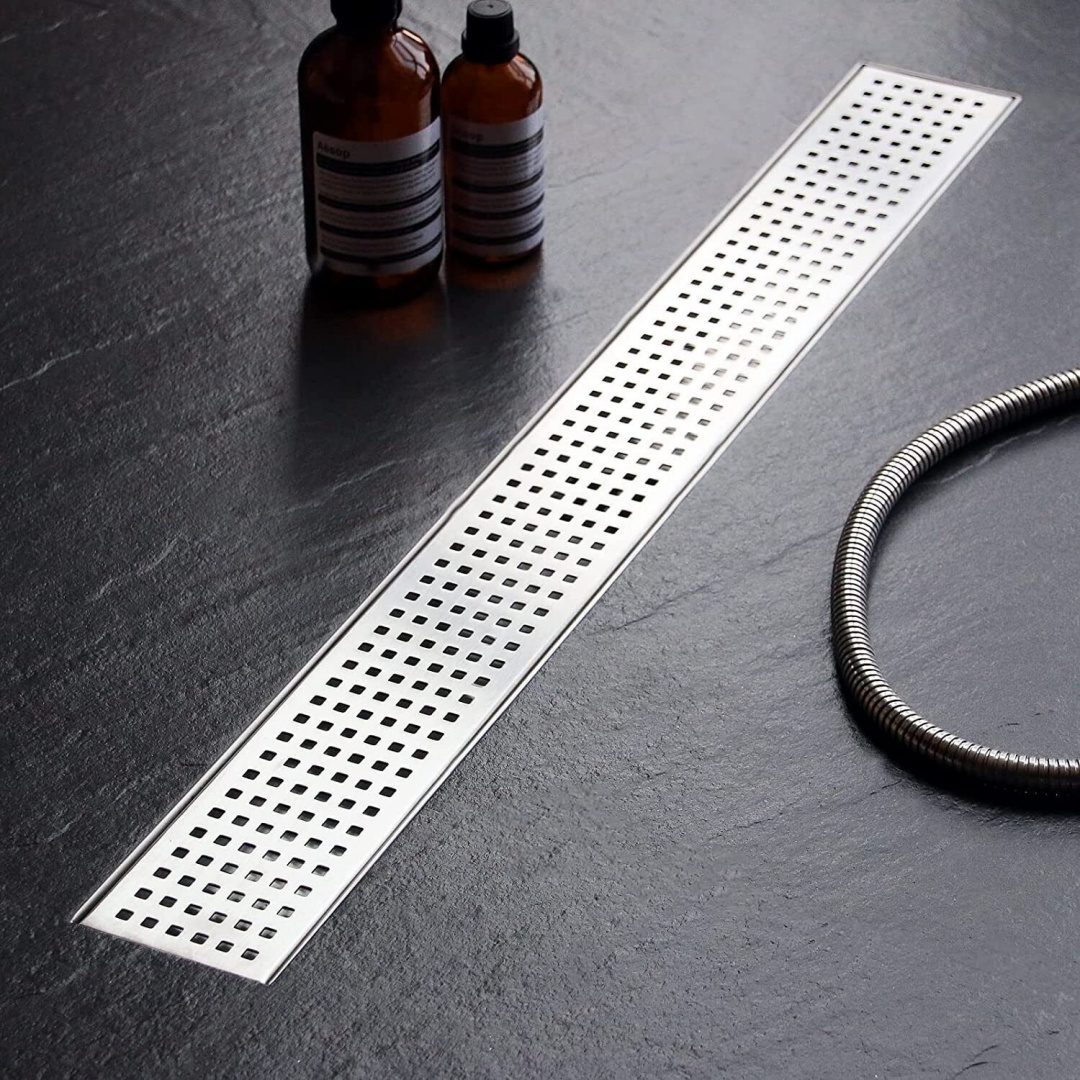
The counterargument is fair: electric heat is expensive, and bathrooms are used every day. If you want the floor warm from 5:30am until 10:30pm, water will beat electric on running cost. But that is not how many UK bathrooms are used. Most people want warm tiles during shower slots and school-run chaos, then they leave. For short bursts over 3 m², the lower installation cost of electric takes years to claw back with water. If you are already fitting a wet-room former and a channel such as a 60 cm linear shower drain, and the whole floor is being rebuilt anyway, that calculation changes.
The honest trade-off
Electric wins the retrofit because it is thin, controllable and relatively painless to fit under tile. What you give up is cheap long-duration heat. Water wins the running-cost argument in a properly designed system, especially with a heat pump, but it asks for more floor depth, more plumbing and a bigger project around it. That is the bit glossy brochures tend to blur: they show bare rooms and neat pipe loops, not a family bathroom where the toilet has to stay usable by Wednesday night.
Pick electric for a single existing bathroom; pick water only when the floor is already coming up as part of a larger heating or wet-room job.
Both systems need a floor sensor and a thermostat. Both need decent insulation below. Both prefer porcelain or ceramic tile over squishy finishes. Neither fixes a cold bathroom if the extractor is oversized, the window leaks, or the towel rail is decorative nonsense with the heat output of a teacup.
Which to pick by use case
- Upstairs bathroom in a Victorian terrace, floor area under 4 m²: pick electric. The low build-up and quick warm-up matter more than theoretical water savings.
- Ground-floor wet room where the floor is being rebuilt: pick water if it can join a wider heating zone. The disruption is already baked into the job.
- Rented flat or leasehold where permissions are tight: pick neither without consent, but if allowed, electric is the only realistic option. Landlords and managing agents rarely enjoy new manifolds appearing in cupboards.
- Family bathroom used in two short daily rushes: pick electric with a programmable thermostat. Set it for the routine, not as 24-hour background heat.
- Whole-house renovation with heat pump and new floors: pick water. A single bathroom is not the point; the system efficiency across the home is.
FAQs
What is the best underfloor heating for a bathroom retrofit in the UK?
Electric underfloor heating is usually the best choice for a UK bathroom retrofit because it adds less floor height and suits small tiled areas. It works especially well in upstairs bathrooms where running new water pipes would mean major disruption.
Is electric underfloor heating expensive to run in a bathroom?
Electric underfloor heating can be cheap enough to run in a small bathroom if it is timed for short use. A 450 W mat used for 90 minutes a day costs roughly 16.5p daily at 24.50p/kWh, but leaving it on all day changes the bill sharply.
Can you put underfloor heating under bathroom tiles?
Yes, both electric and water underfloor heating work well under ceramic and porcelain bathroom tiles. Use flexible tile adhesive, suitable levelling compound and insulation board where needed, otherwise heat response can be slow.
Does water underfloor heating make sense in a small upstairs bathroom?
Water underfloor heating rarely makes sense in a small upstairs bathroom on its own. The pipework, floor build-up and plumbing cost usually outweigh the running-cost saving unless the bathroom is part of a bigger renovation.
Do I still need a towel radiator with bathroom underfloor heating?
Most UK bathrooms still benefit from a towel radiator even with underfloor heating. The floor warms your feet, but a radiator dries towels and helps cover heat loss from windows, extractors and outside walls.
How much floor height does bathroom underfloor heating add?
Electric systems often add about 5 mm to 12 mm before the tile, while low-profile water systems commonly add about 15 mm to 25 mm. Traditional water systems in screed can add much more, which is why they suit rebuilds better than quick retrofits.